


Scan with Smart
Phone Camera
40 Ac Estate
United States /Oklahoma, 2388 W 113th ST N, 74073, 40
For Sale
Listing ID :
17044561MLS ID :
860143944Acres :
40 Acres$975,000
View Agent's Properties and Profile:

James Steed Show Number
Show NumberContact Seller
Property Description
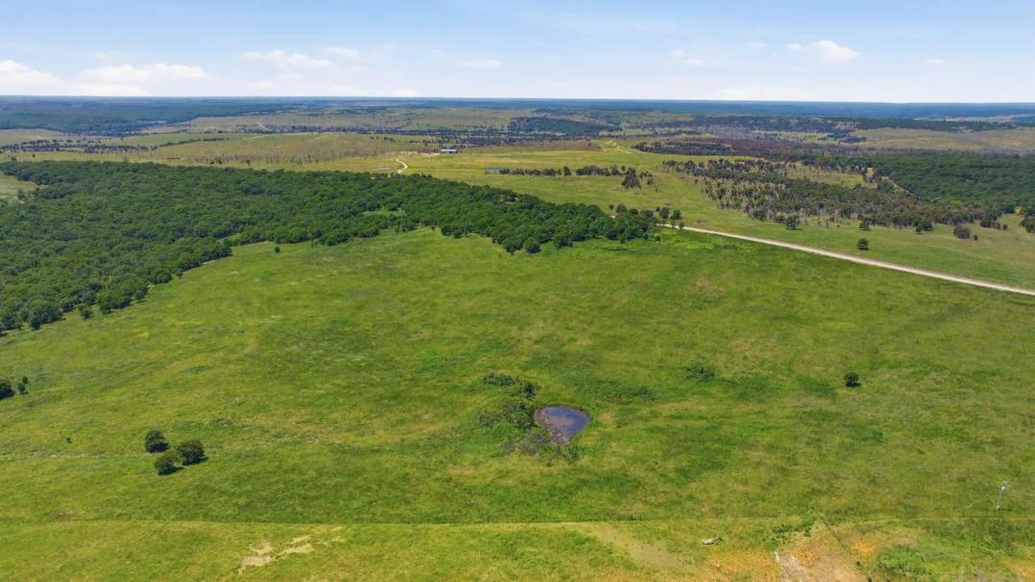
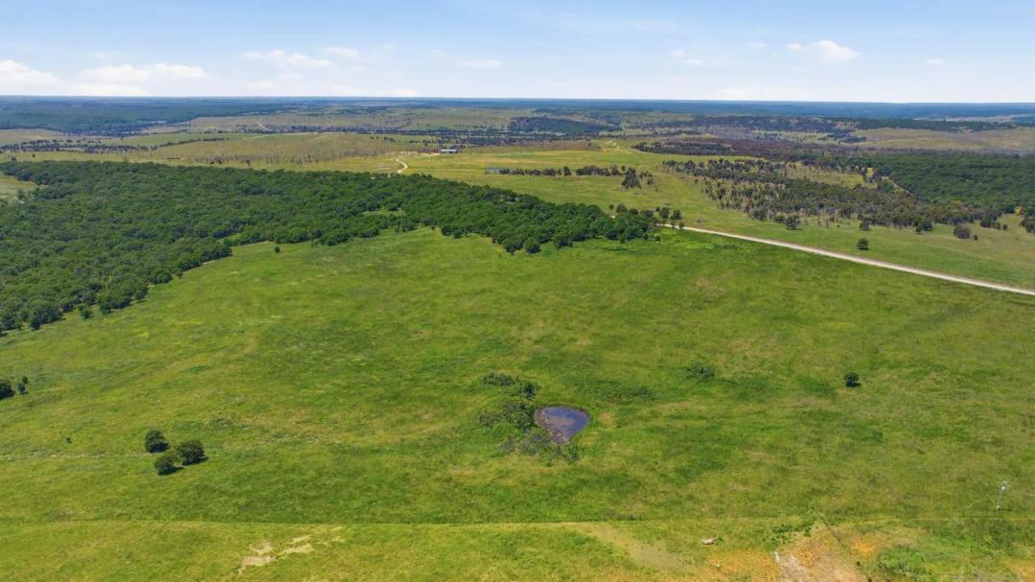
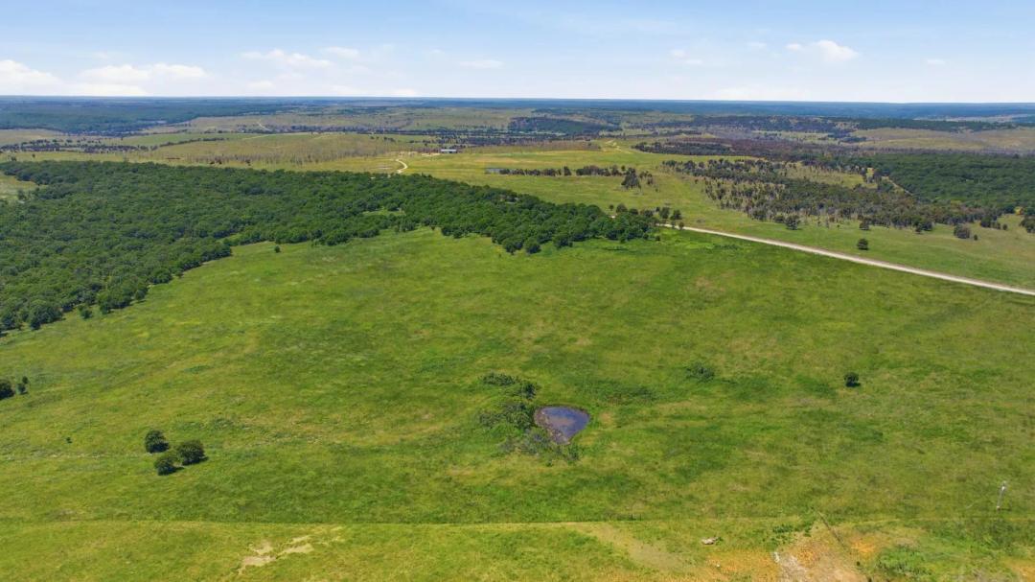
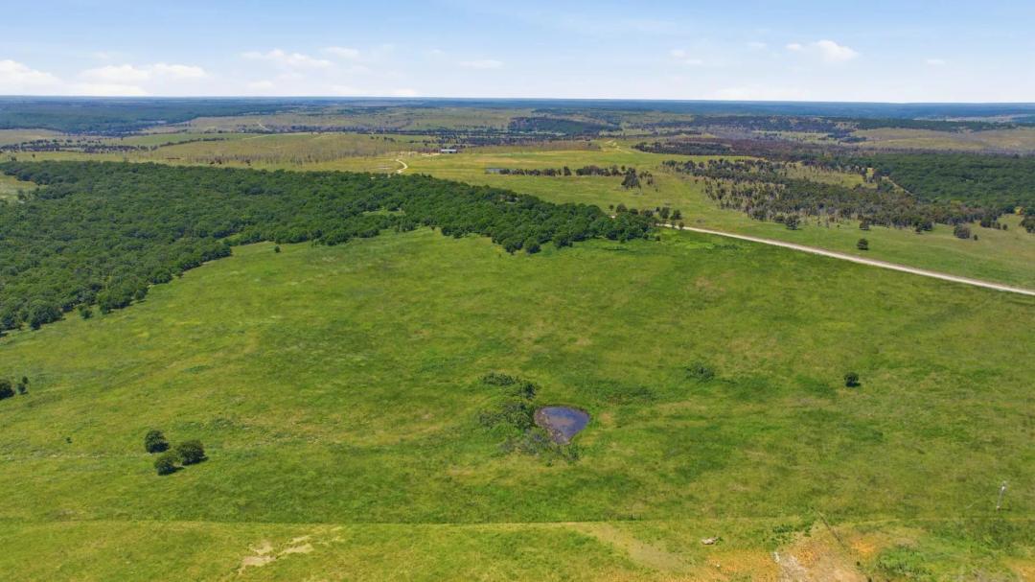
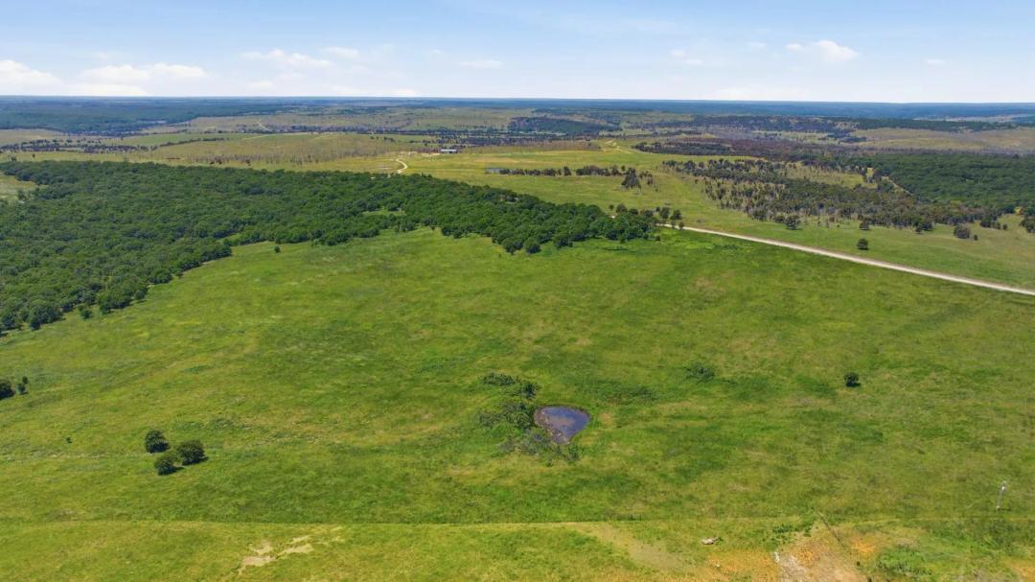
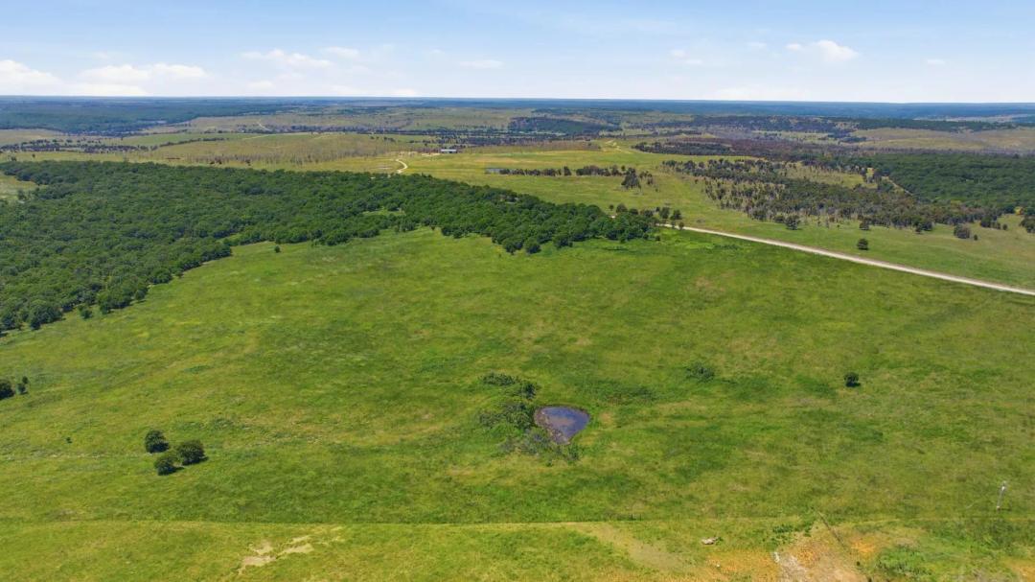
Set on 40+ private acres in Sperry behind a gated entry, this 6,486 sqft (court house) rock and brick estate is built for multi-generational living and serious entertaining, with three full kitchens across the property. The main level centers on a great room warmed by a two-story stone and brick wood-burning fireplace, opening to a kitchen with an oversized island, granite countertops throughout, and a wet bar with wine fridge and ice maker. The primary suite offers its own fireplace, a double shower, jacuzzi tub, and his-and-her sinks and closets, while the main-floor library/office connects to a 6.5' x 13' climate-controlled safe room behind a FEMA steel-reinforced door. Upstairs, a second wet bar and Bose surround sound anchor a game room (or fifth bedroom) that connects to a craft room, in addition to another bedroom/full bath and a full guest in-law suite, complete with its own kitchen, living room, and sunroom that gives extended family or guests real independence, right down to a private exterior stairwell. A third-floor home theater with a 119" x 80" screen adds yet another dedicated gathering space. Outside, an Alfresco-equipped outdoor kitchen and fireplace anchor a wrought-iron-fenced backyard built for hosting. Two separate garages, a heated 2-car and a climate-controlled 3-car round out the property, with a private apartment above the 3-car garage (full kitchen, bedroom, bath) ready for guests, extended family, or rental income. The fully fenced 40+ acres includes a multi-pond system and good grasses, with a new roof (2016), HVAC systems installed within the last seven years, and water heaters replaced in 2018. Opportunity is knocking!

Basic Details
Property Types:
Acreage, Recreational Land, Home with AcreageListing Type:
For SaleListing ID:
17044561Price:
$975,000Acres:
40 AcresFeatures:
Hunting, Home, Electricity, Rural Water, Development Potential, Pond, FishingAddress Map
Country:
United StatesState:
OklahomaCounty:
OsageCity:
SperryLatitude:
36.316508334472005Longitude:
-96.01719687736588Street Address:
2388 W 113th ST NSimilar Listings


Land for Sale in the USA by State
- Alabama
- Alaska
- Arizona
- Arkansas
- California
- Colorado
- Connecticut
- Delaware
- Florida
- Georgia
- Hawaii
- Idaho
- Illinois
- Indiana
- Iowa
- Kansas
- Kentucky
- Louisiana
- Maine
- Maryland
- Massachusetts
- Michigan
- Minnesota
- Mississippi
- Missouri
- Montana
- Nebraska
- Nevada
- New Hampshire
- New Jersey
- New Mexico
- New York
- North Carolina
- North Dakota
- Ohio
- Oklahoma
- Oregon
- Pennsylvania
- Puerto Rico
- Rhode Island
- South Carolina
- South Dakota
- Tennessee
- Texas
- Utah
- Vermont
- Virginia
- Washington
- West Virginia
- Wisconsin
- Wyoming
Land for Sale in Costa Rica, Mexico & Canada
Property For Sale


Copyright ©️ 2026 by LandHub.com. LandHub ©️ is a registered trademark and cannot be used without permission.